Discover three distinctive home designs, each thoughtfully crafted with spacious layouts, timeless architecture, and room to make your own.
Windmill Estates
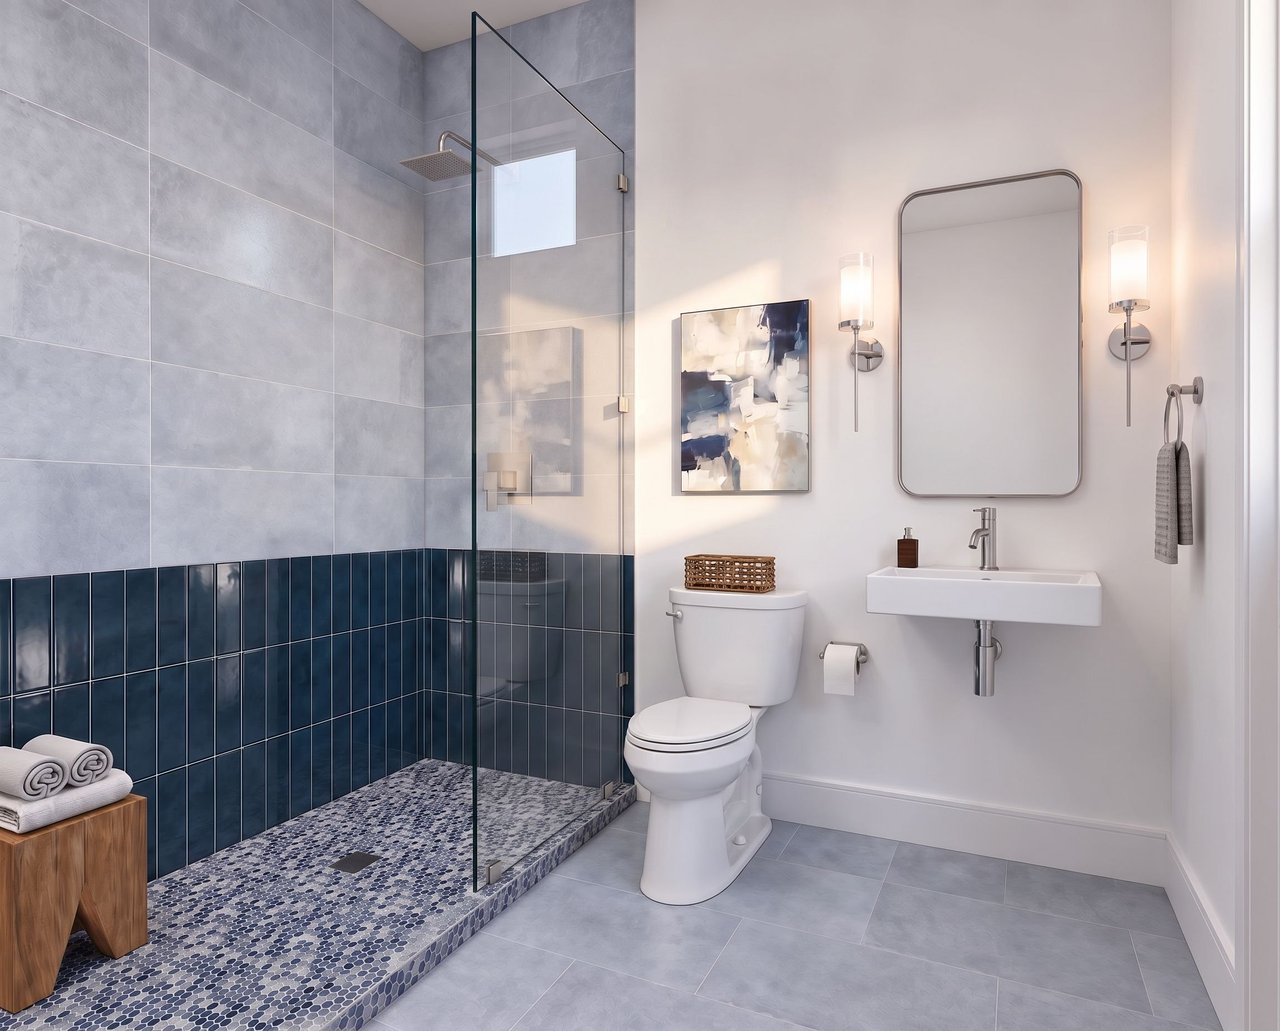
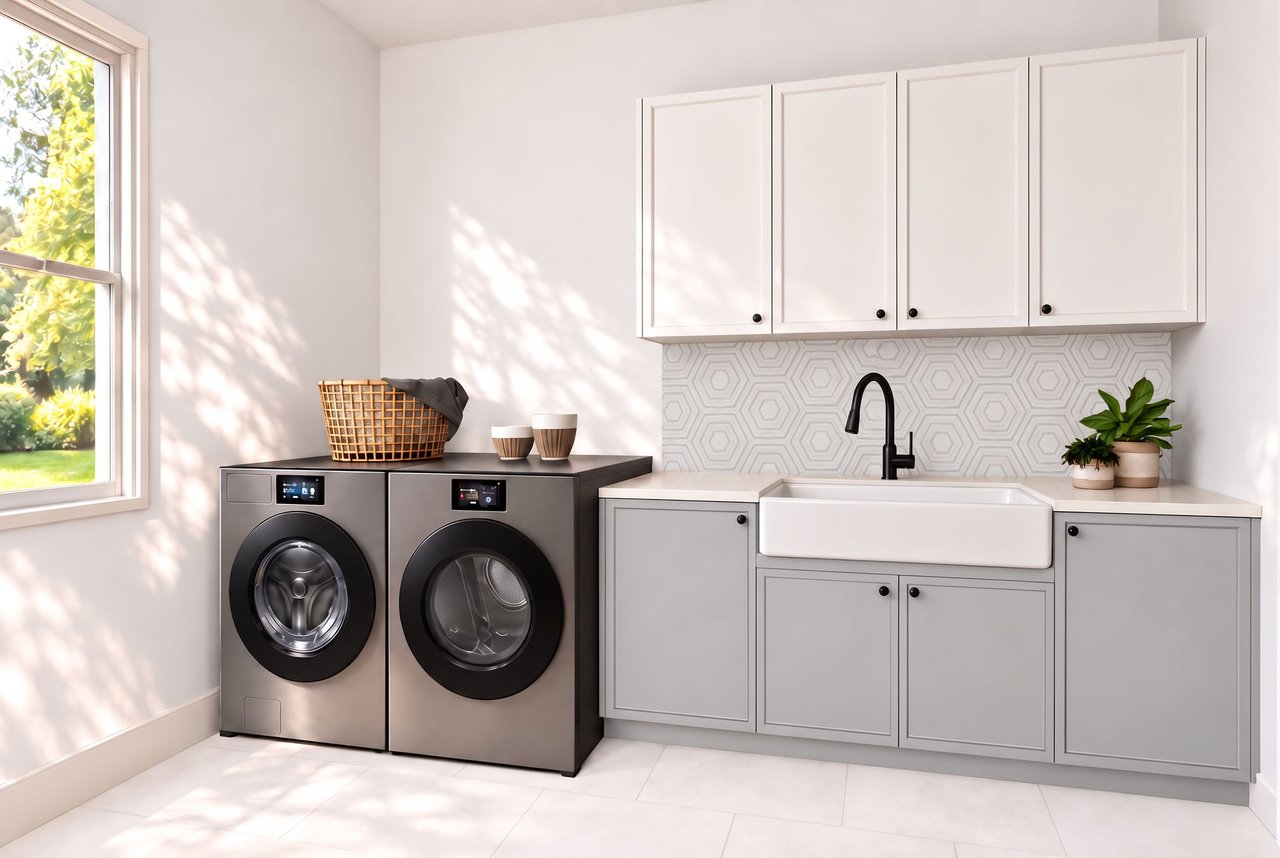
The Indigo interiors of Windmill Estates are shaped by a quiet confidence, one revealed through clean lines, tonal contrast and reflected light rather than ornament.
Oak runs generously underfoot, its natural grain softening a palette of cool whites and gentle neutrals. Cabinetry moves through shades of stone, cloud and pale gray, punctuated by chrome details that catch and carry the light.
Together, the palette feels crisp rather than stark, tailored yet distinctly inviting.
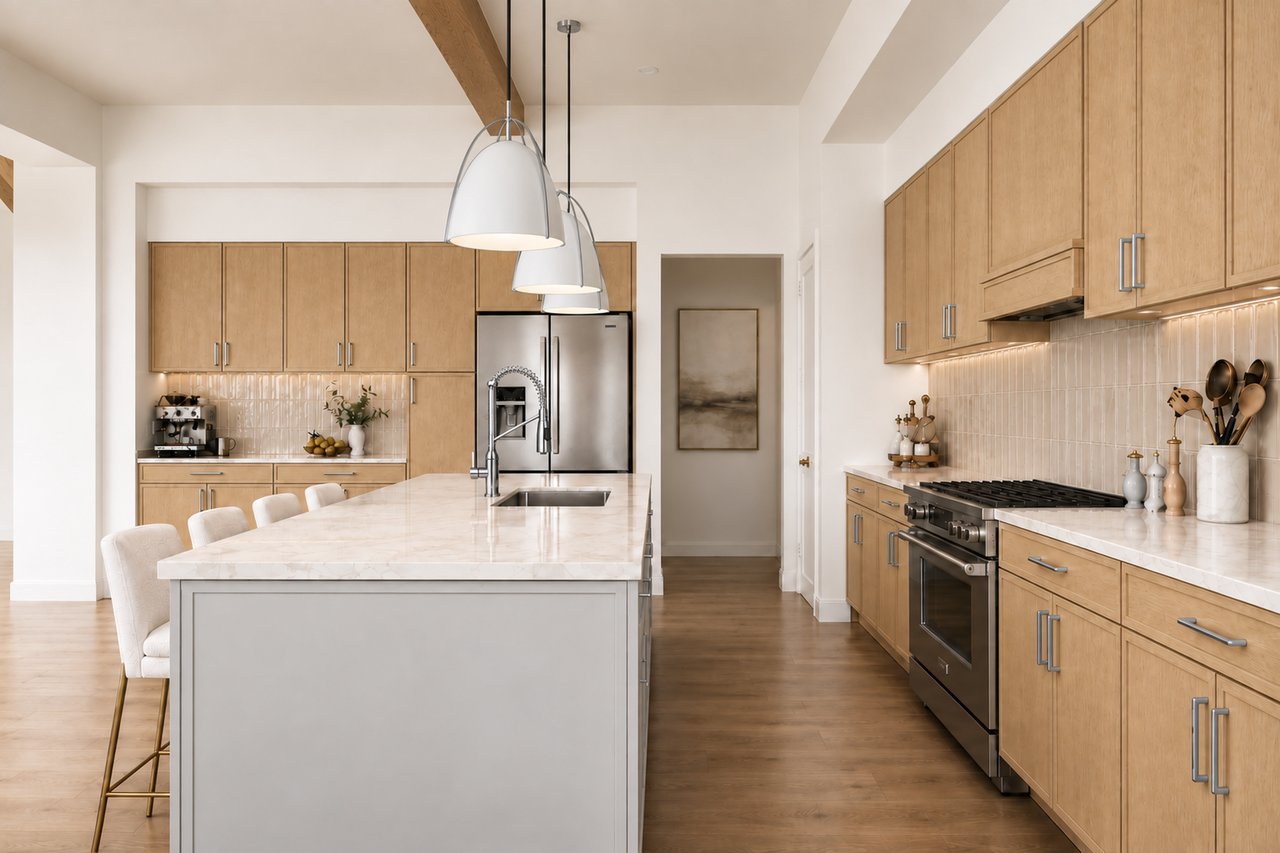
Stone is chosen for its subtle movement. Porcelain and quartz unfold through layers of white, gray and mineral, with delicate veining that shifts as daylight travels across the room. These are surfaces intended to bring depth without visual weight, allowing the architecture and the life within it to remain the focus.
Chrome becomes a luminous thread throughout the home. Polished finishes appear at a cabinet pull, a pendant, a faucet or a door lever, creating moments of clarity that repeat quietly from room to room.
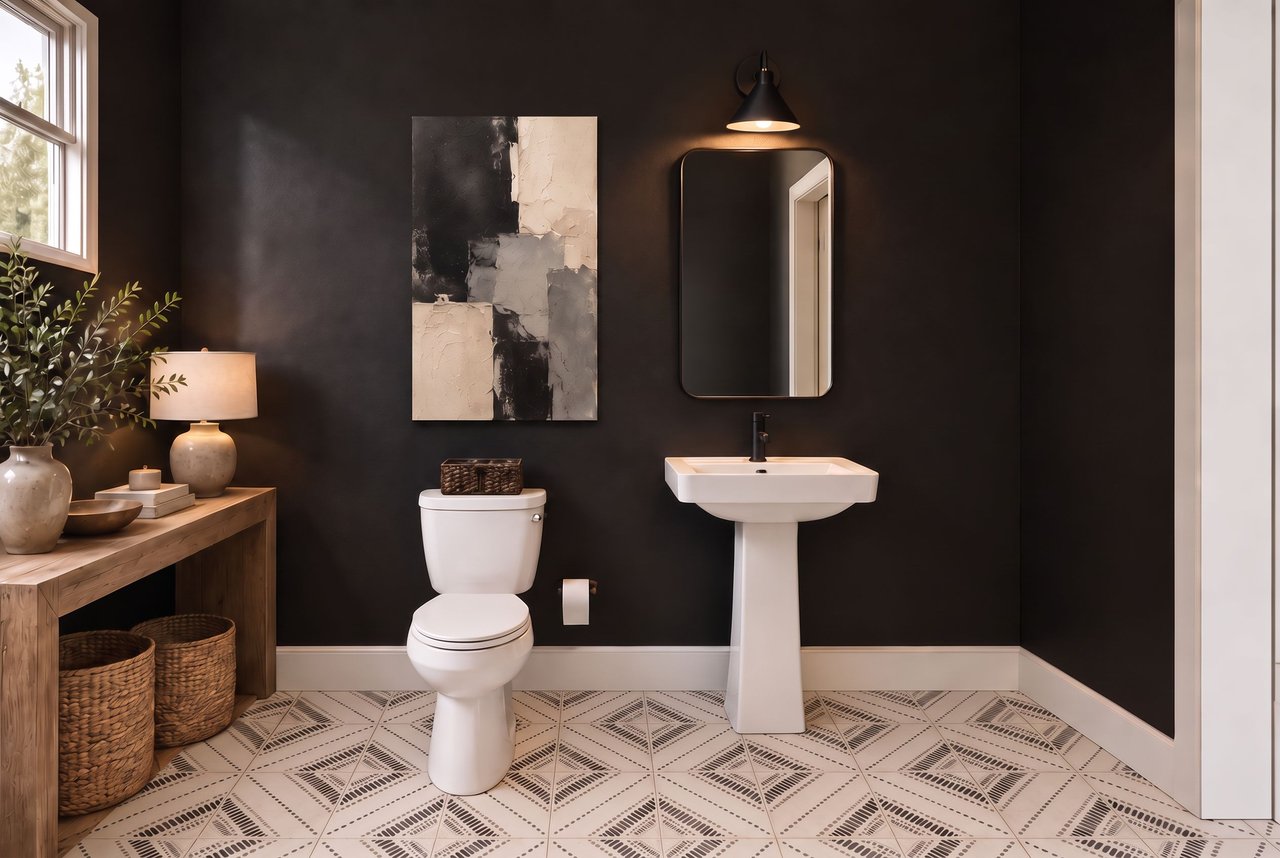
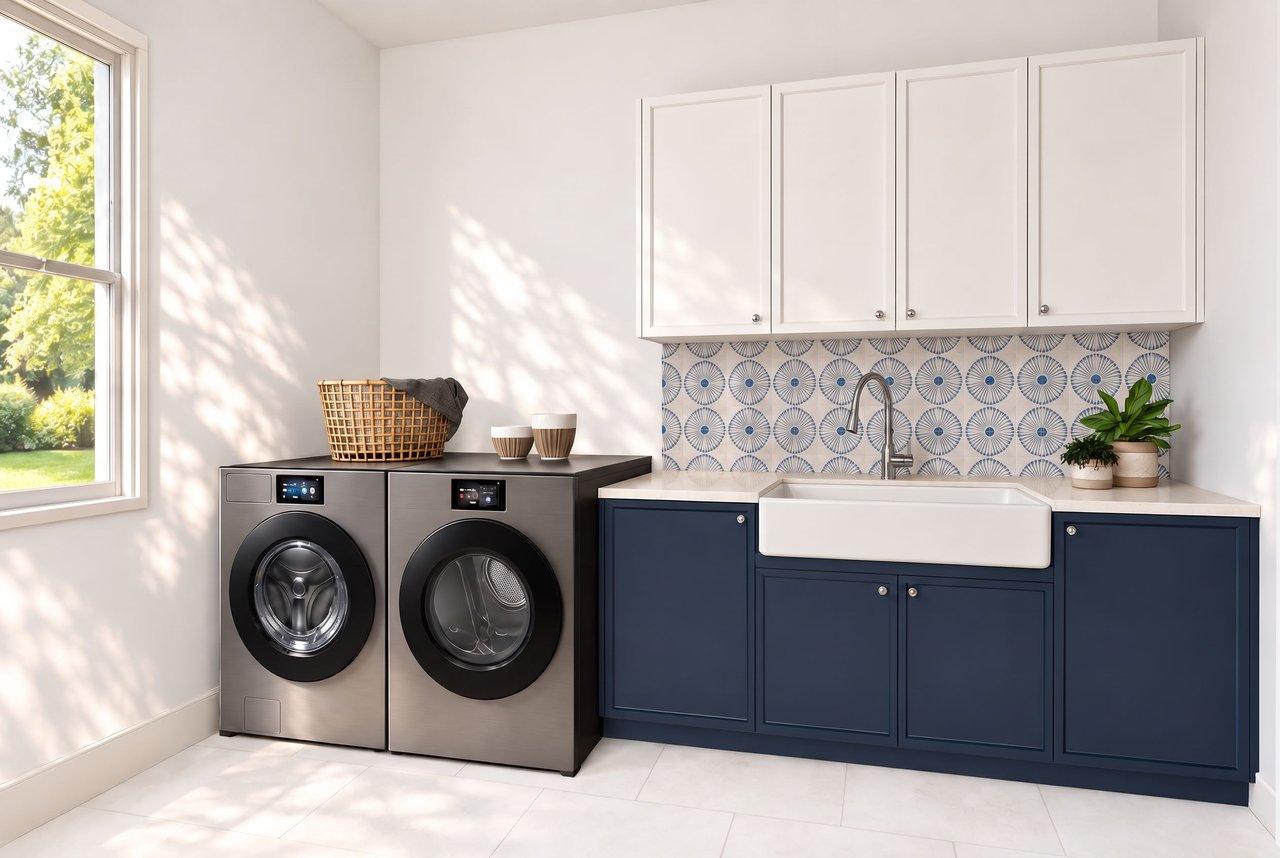
Then comes color, used with intention. A deep blue tile. A softly painted cabinet. A moment of indigo woven into art or textile. Rather than overtaking a space, blue gives it depth and presence.
There is a calm precision to the result. Natural wood, softened neutrals and reflective details come together without feeling overly composed. The rooms are polished, but never formal; modern, but never stark.
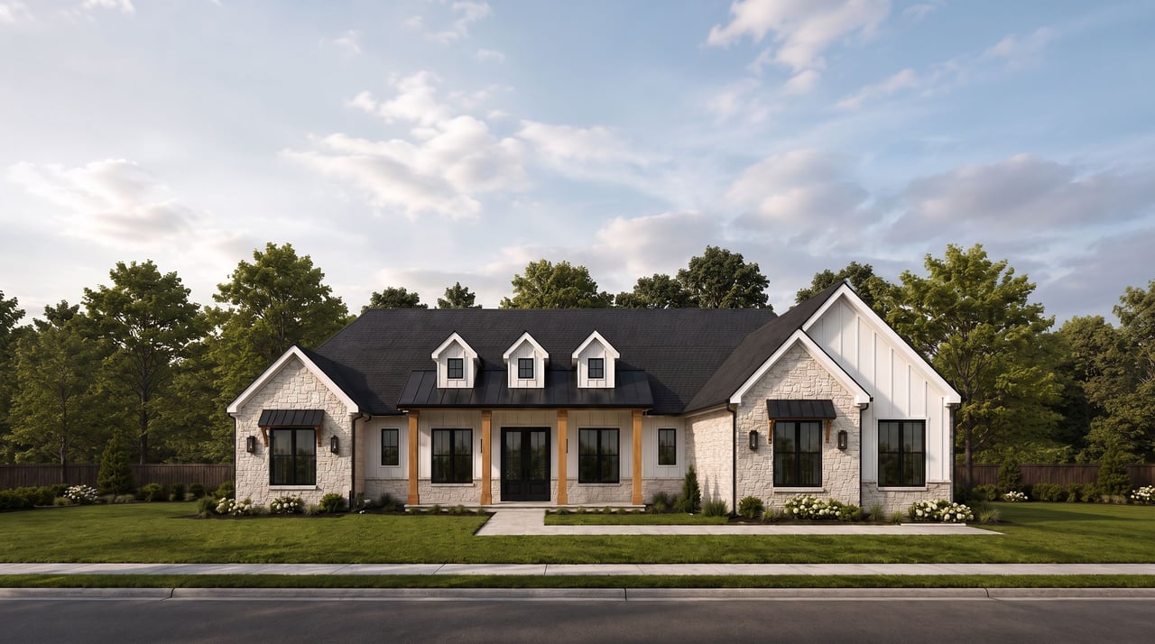
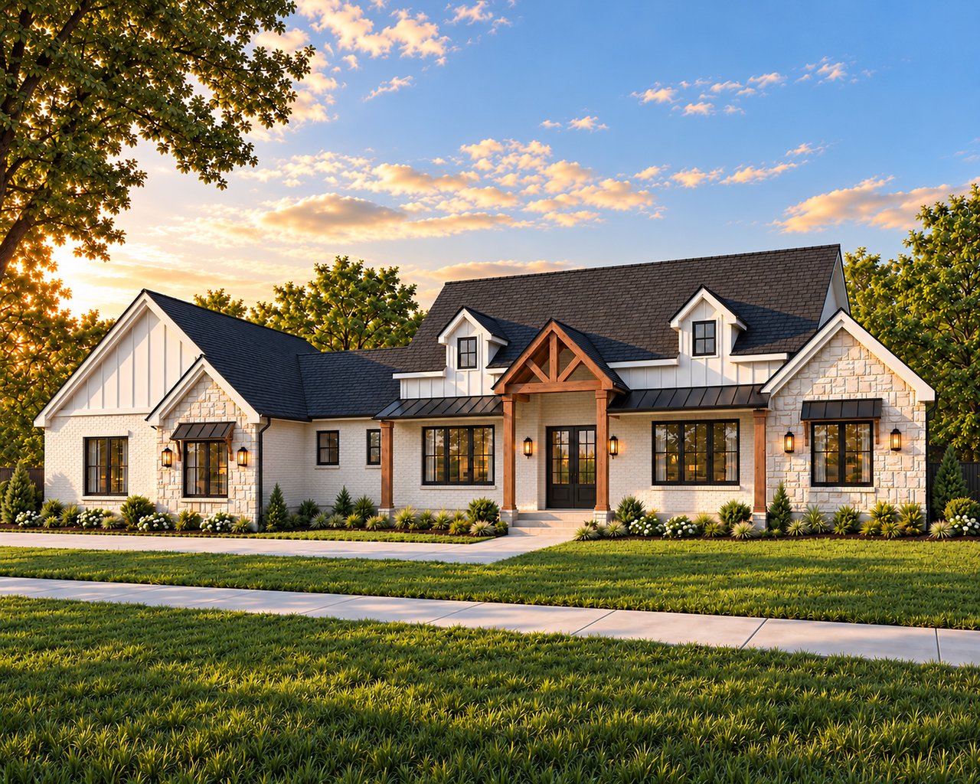
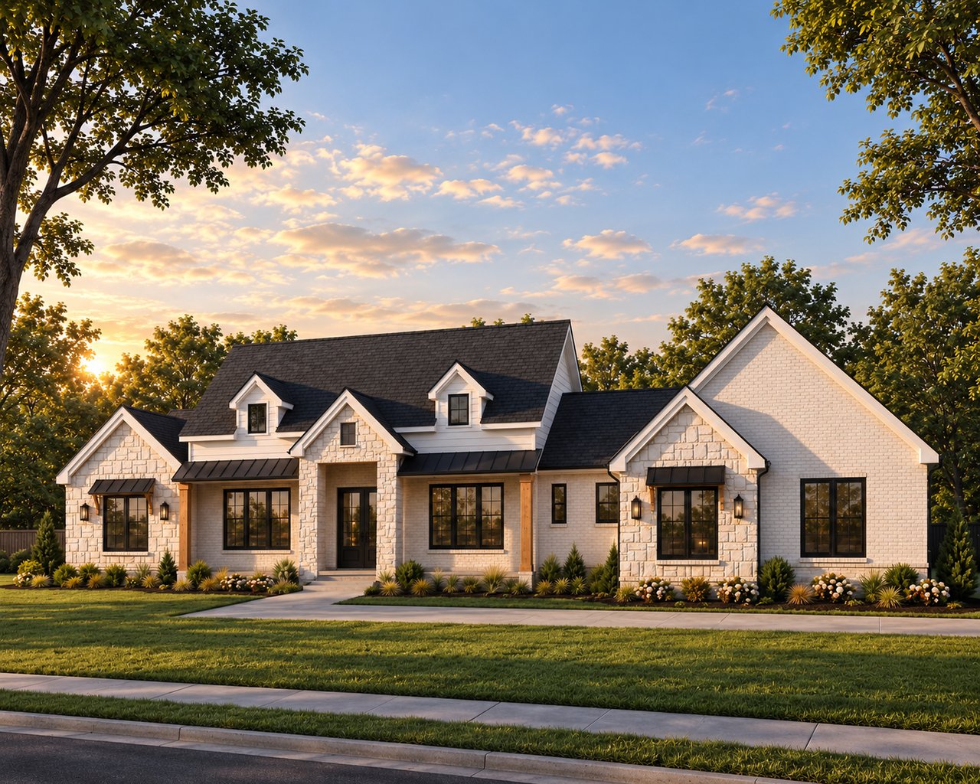
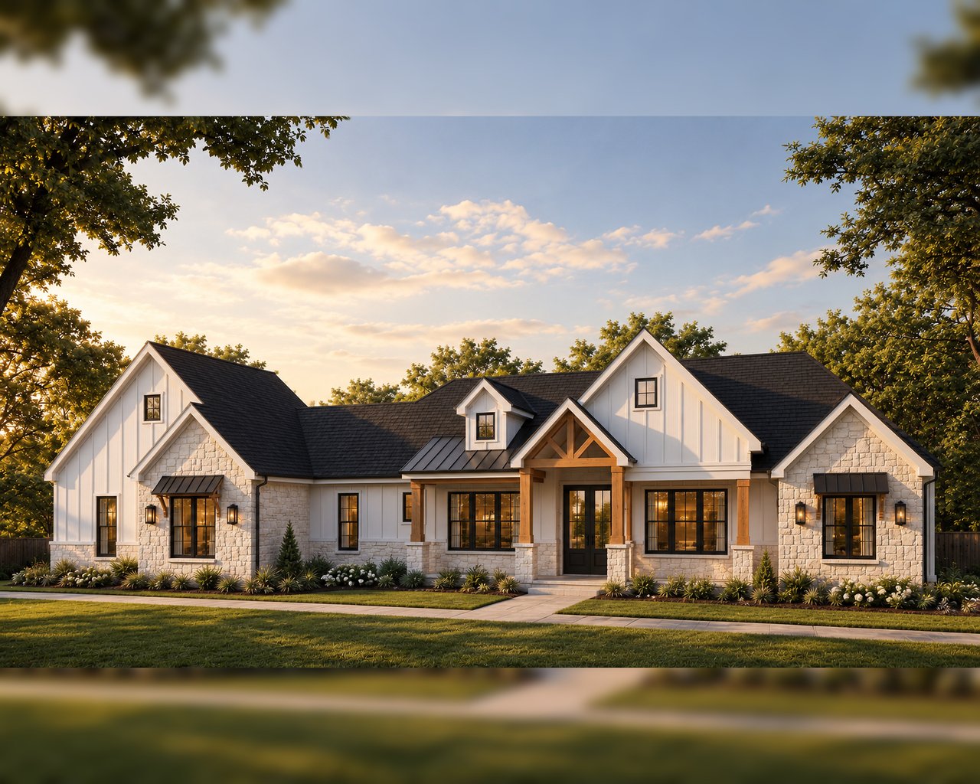
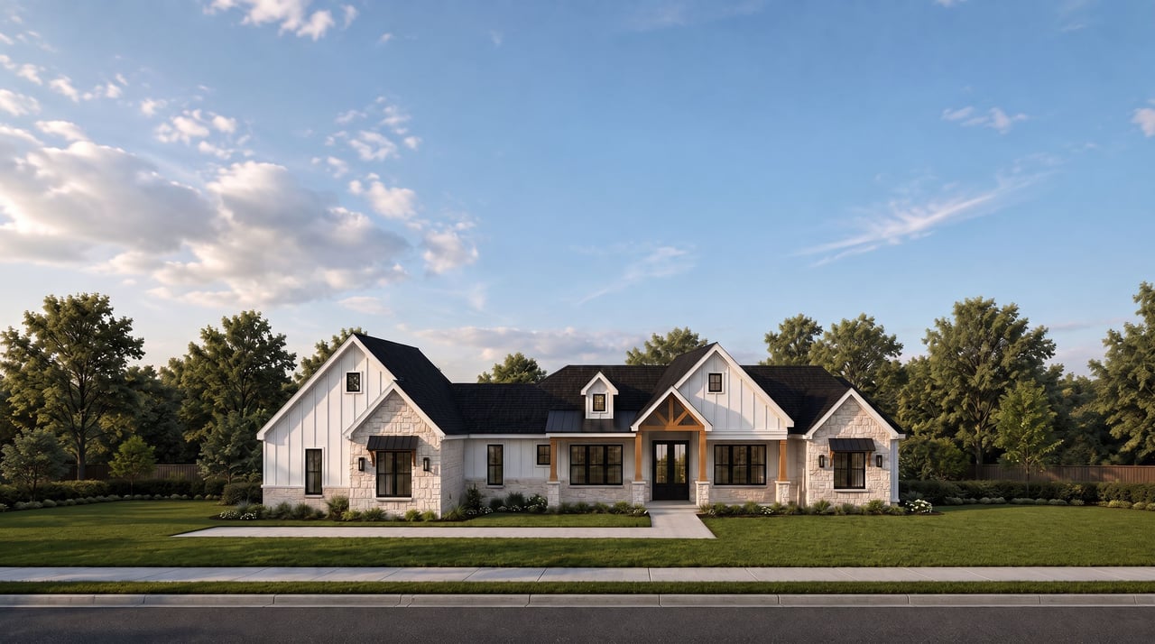
The porch is the argument here. Six timber posts, squared and unturned, carrying a low roof the length of the front so the house sits down into its lot instead of standing up off it. Stone to the sill, board and batten above, and three dormers to keep the roof from reading flat. Nothing about it is trying to be ordinary.
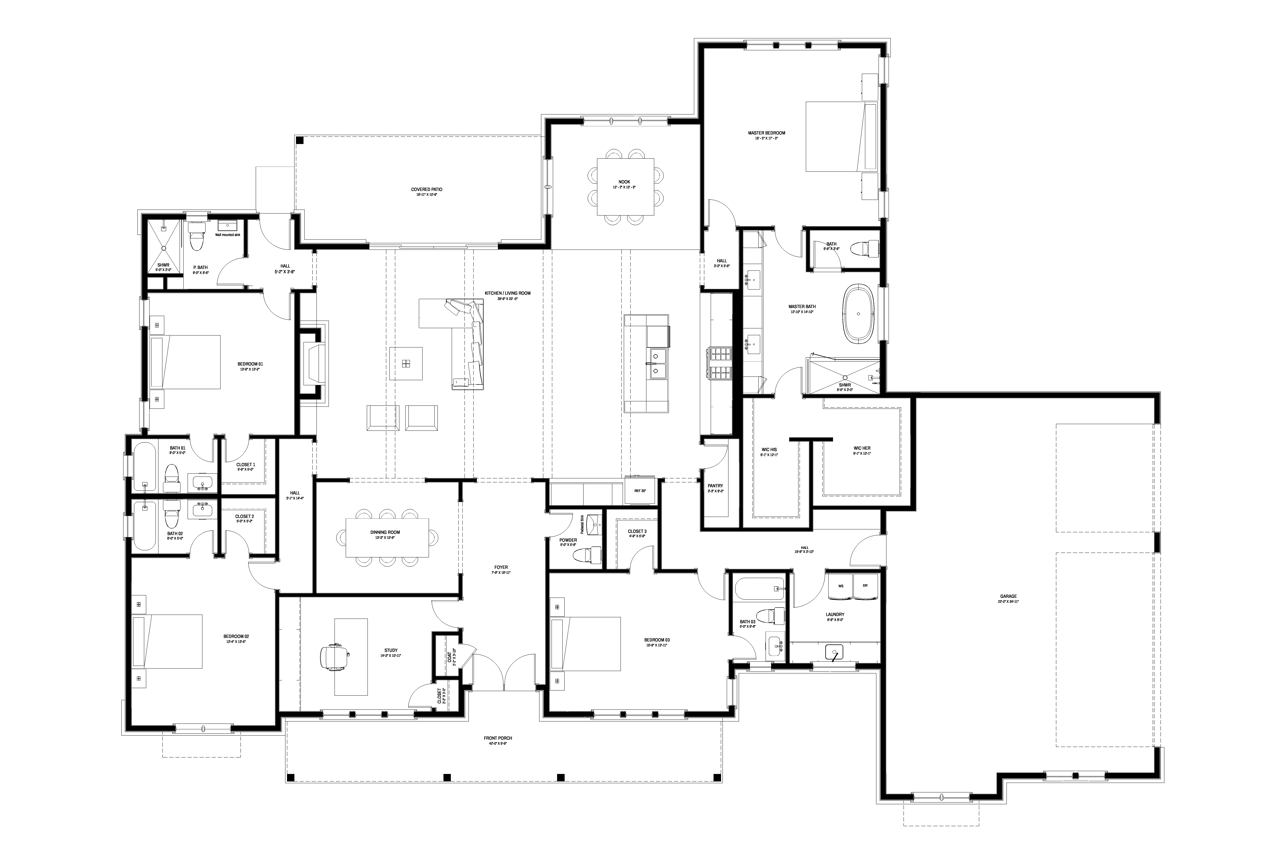
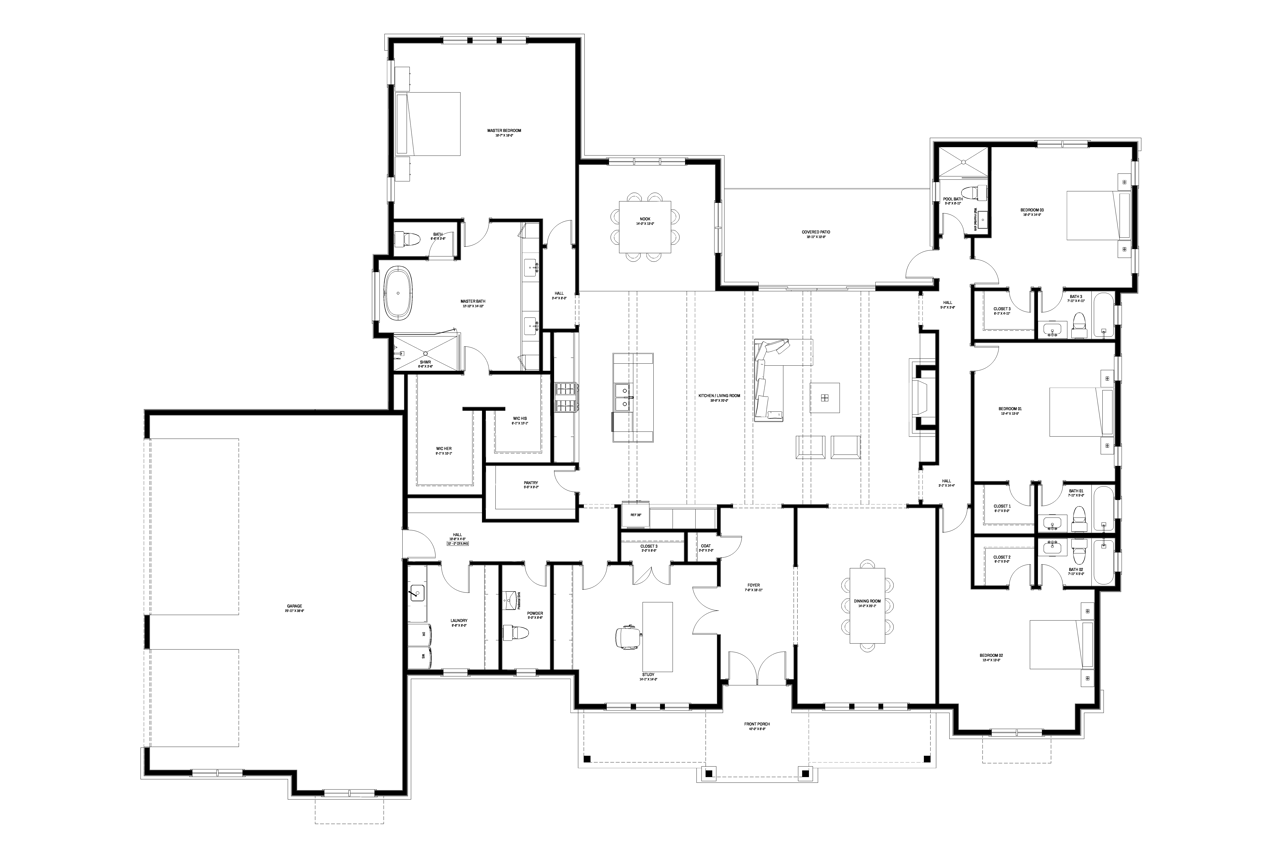
Thirty feet of open living, so whoever is cooking is still part of the conversation. Mornings drift out to the covered porch. Holidays hold a crowd without anyone feeling crowded. And when the house finally goes quiet, the primary suite waits at the far end behind its own hall, a world away from the three bedrooms at the other. Room to gather. Room to step away.
Windmill Estates
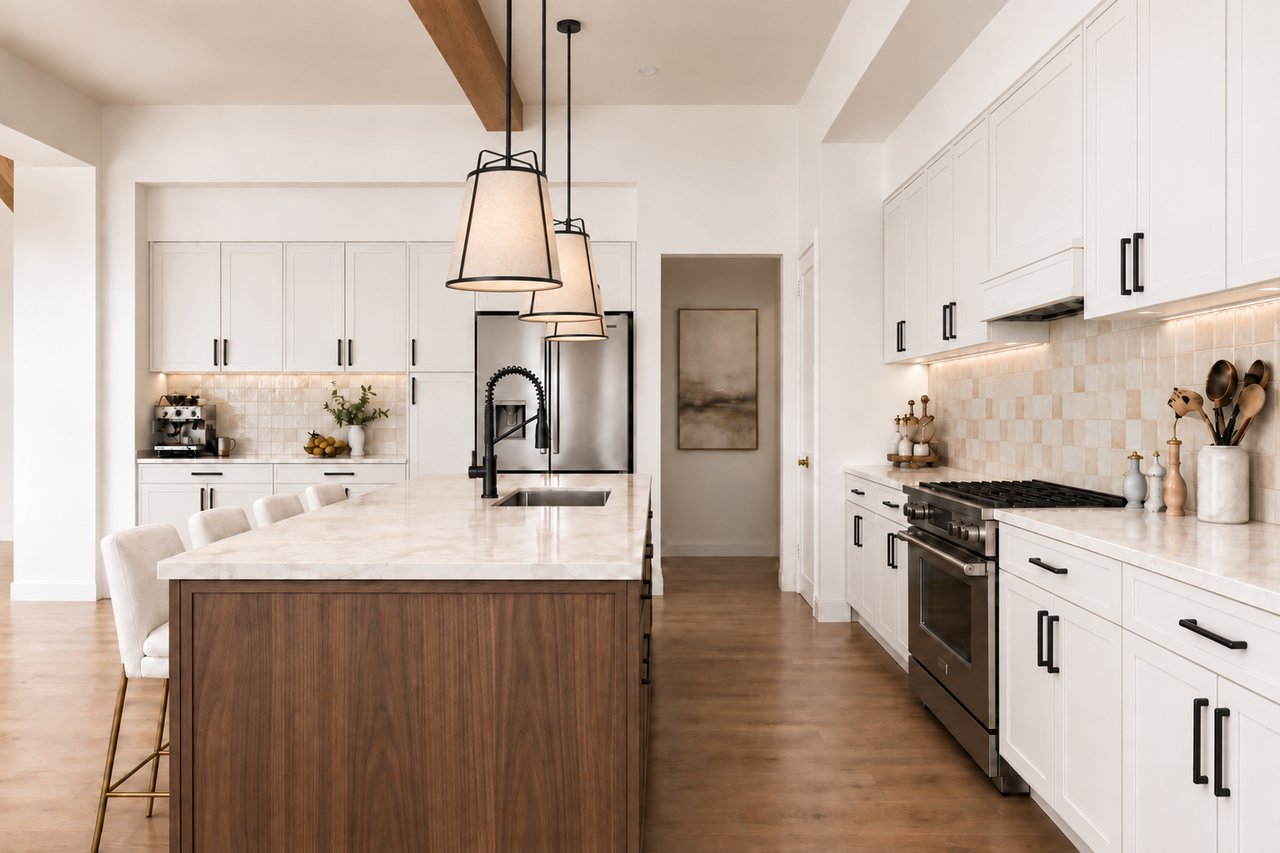
The interiors of Windmill Estates are shaped by a quiet kind of beauty, one that reveals itself through material, texture and light rather than ornament.
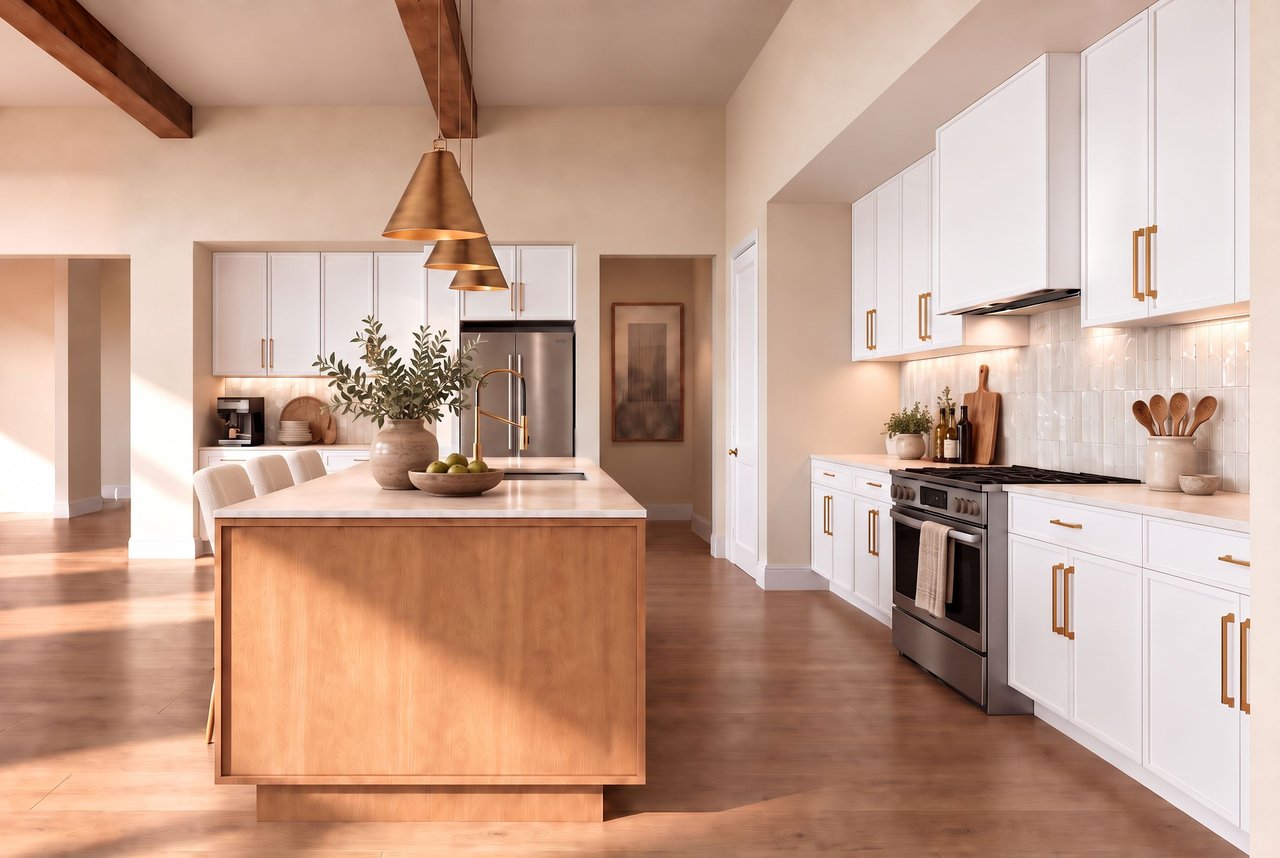
Oak runs generously underfoot, its natural grain bringing warmth and continuity from one space to the next. Cabinetry takes its cues from unbleached linen and sun washed neutrals, softened by warm metal details that catch the light without demanding attention. Together, the palette feels collected rather than composed, familiar yet distinctly modern.
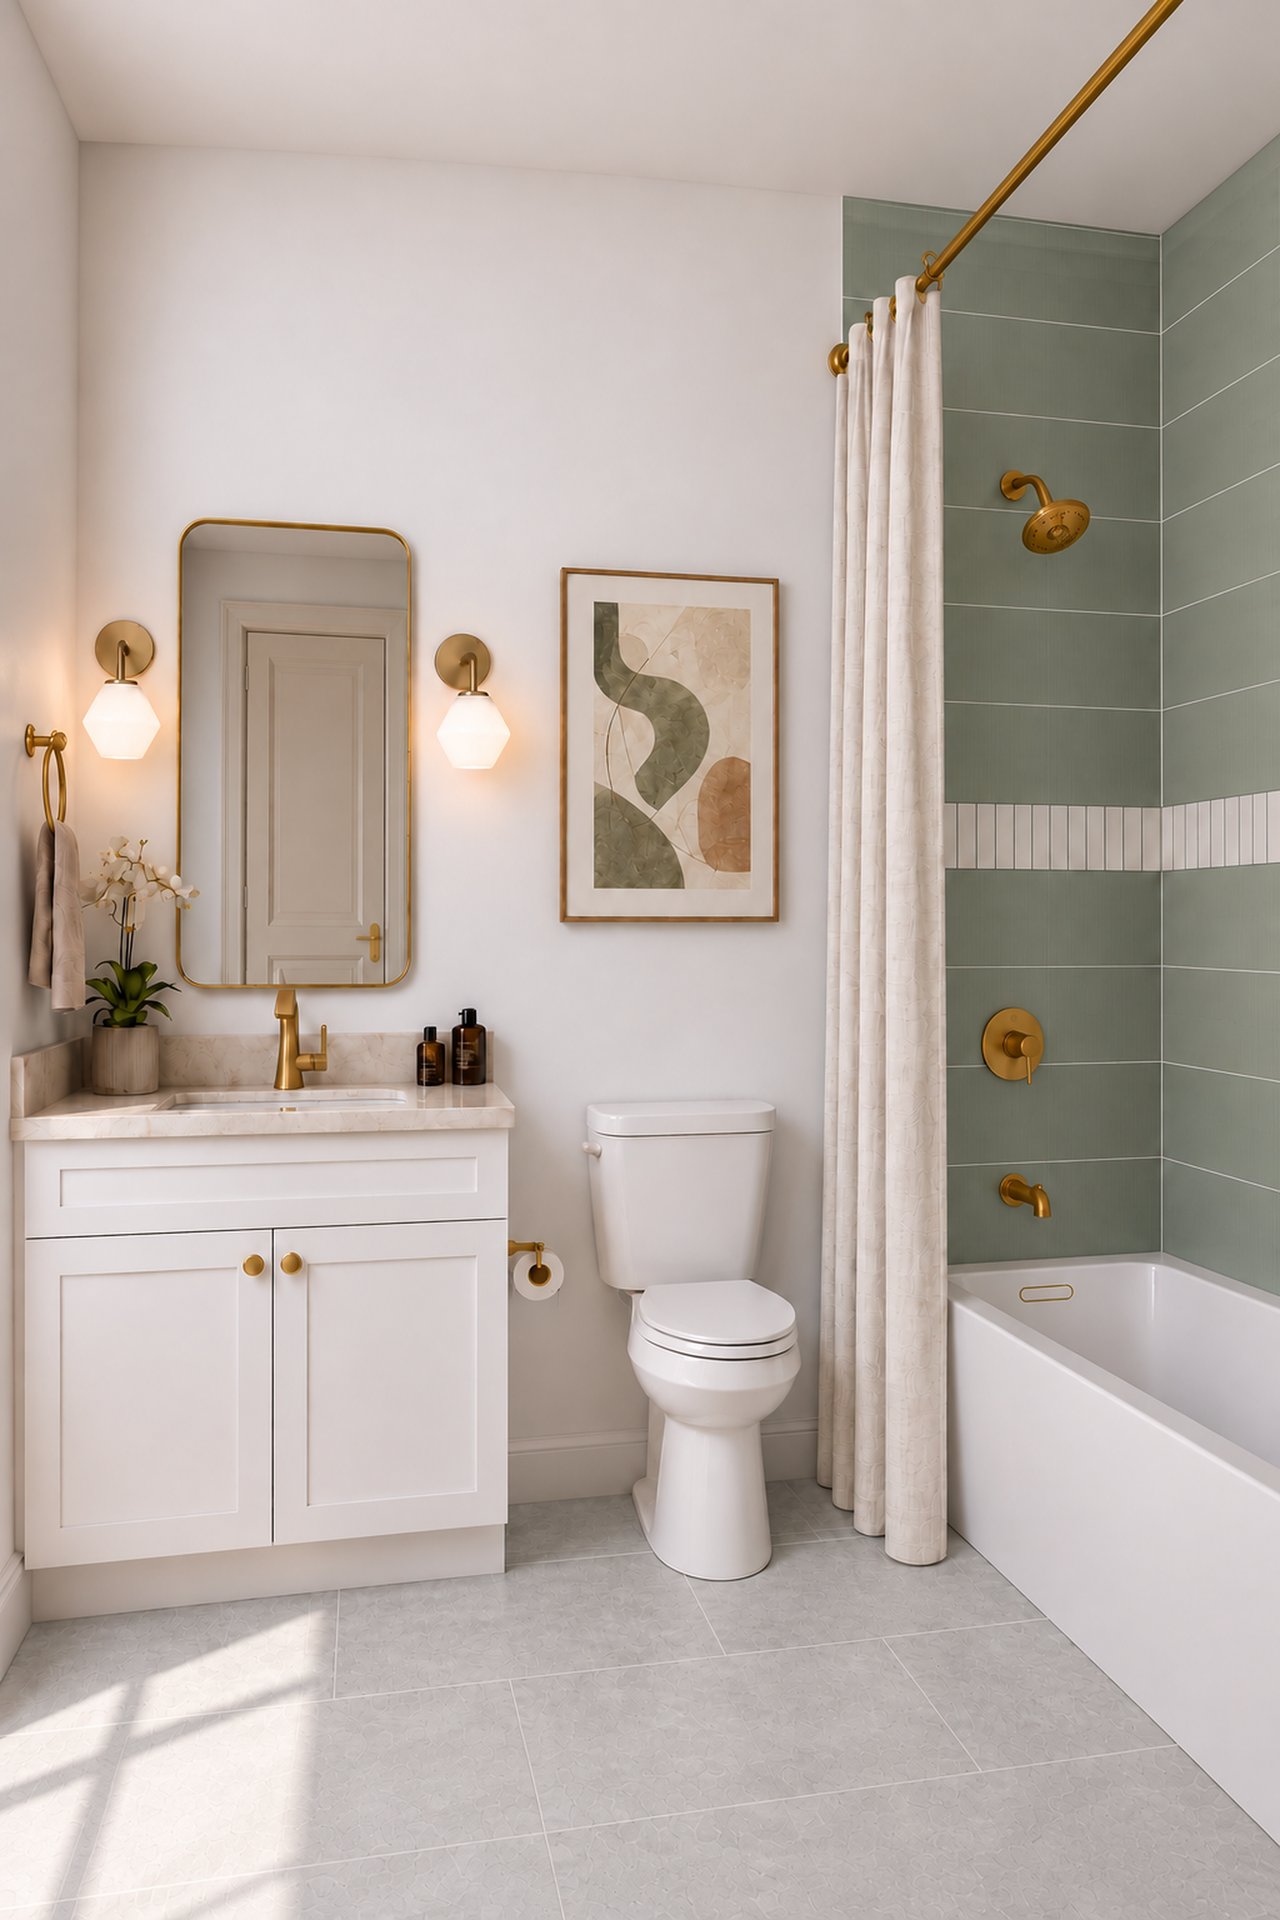
Stone is chosen with the same restraint. Porcelain and quartz move through shades of cream, oat and mineral, with delicate veining that becomes more apparent as daylight moves across the room. These are surfaces intended to live beautifully in the background, allowing the architecture, the objects within it and everyday life to take the foreground.
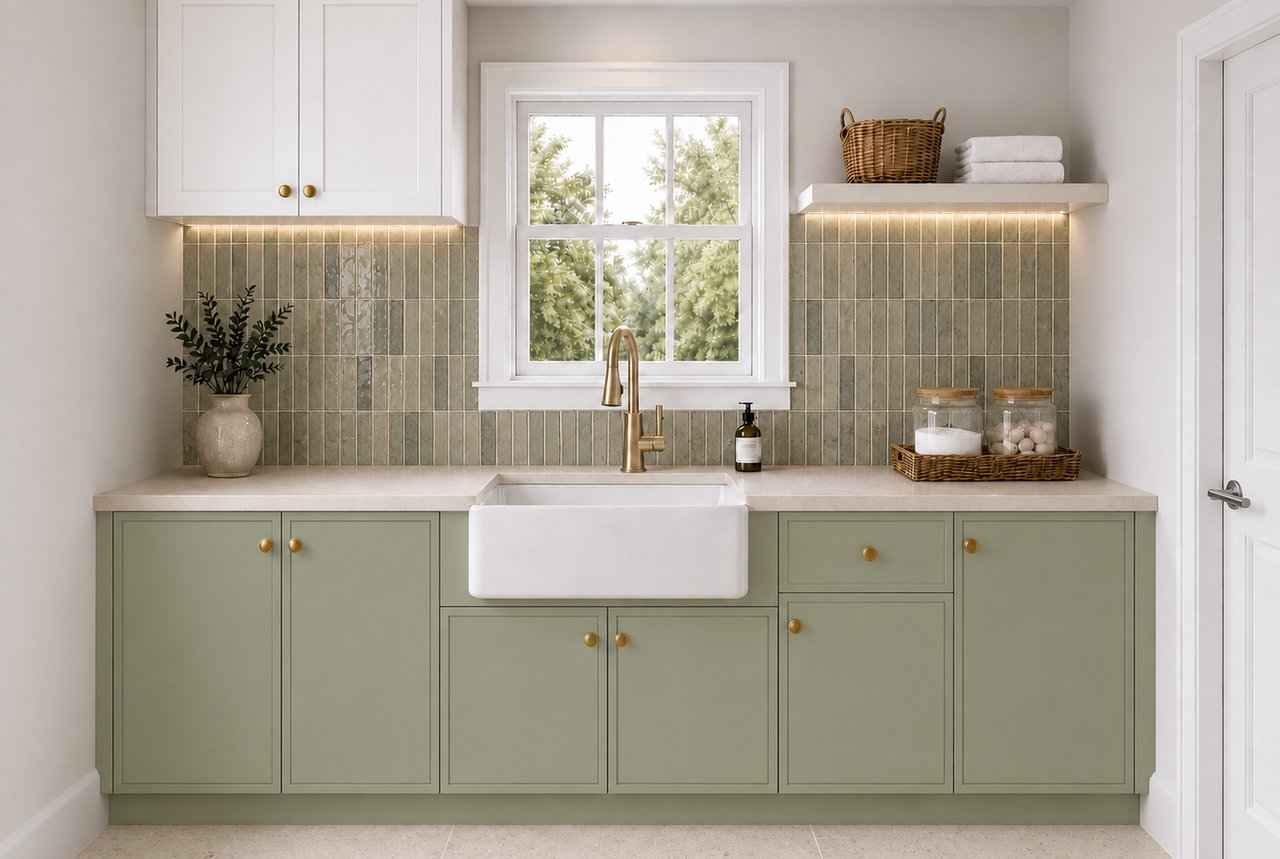
Warm metals become a subtle thread throughout the home. Brushed and aged finishes appear at a cabinet pull, a pendant, a faucet or a door lever, creating moments of richness that repeat quietly from room to room.
Then comes color, used with intention. A muted green tile. A softly painted study. A moment drawn from the landscape beyond the windows. Rather than filling a room, color becomes something discovered within it.
There is an ease to the result. Natural materials, softened tones and thoughtful details come together without feeling overly designed. The rooms are refined, but never precious; modern, but never cold.
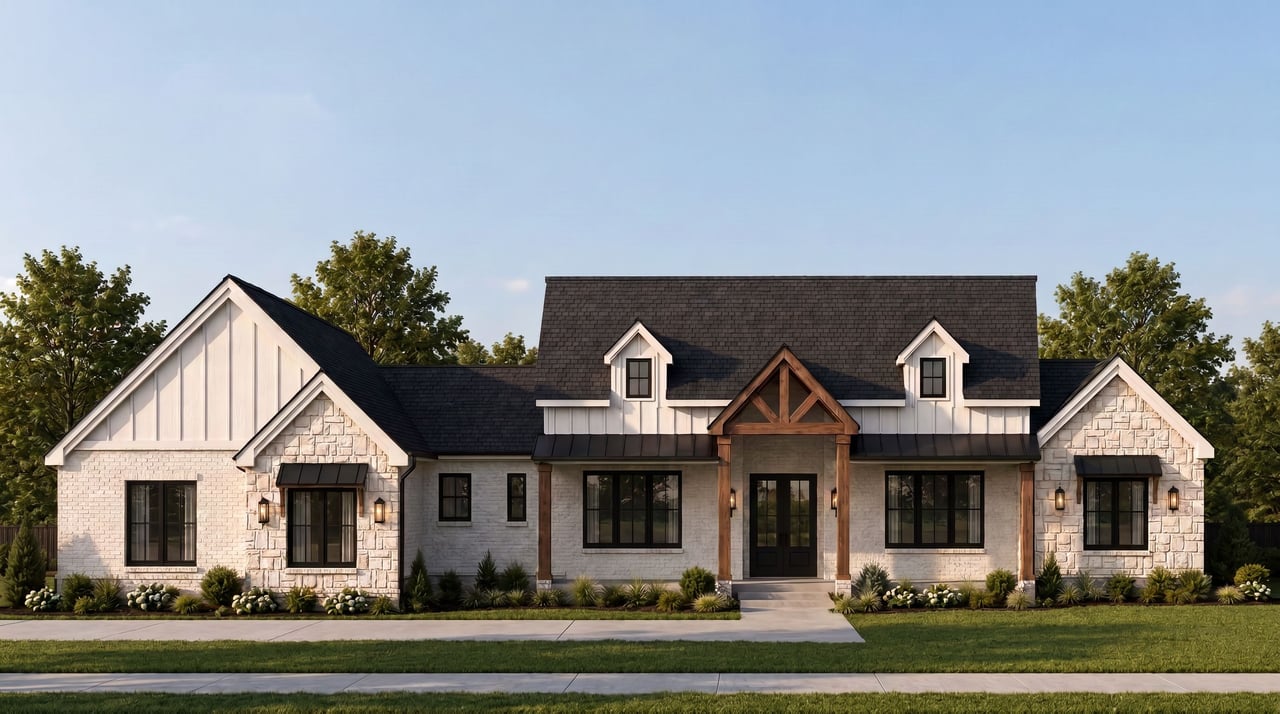
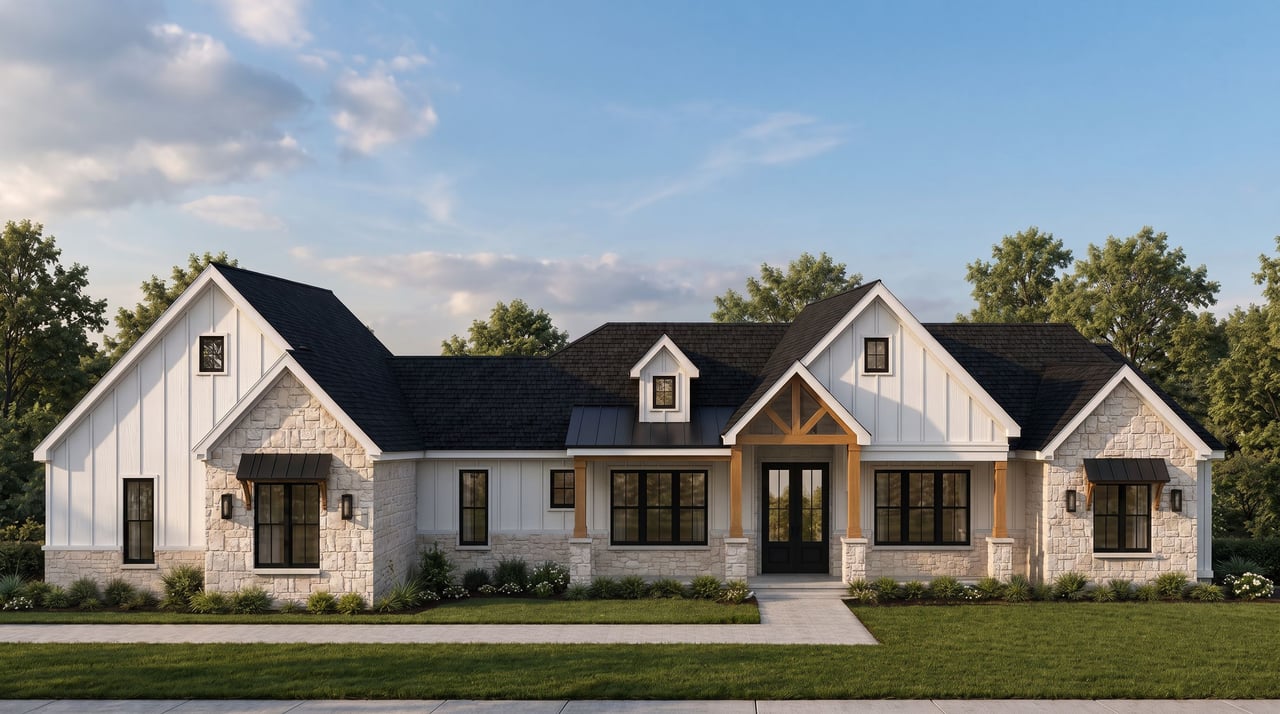
Everything here points at the front door. A steep gable rises out of the roofline dead center, and inside it an exposed timber truss frames the entry in heavy, honest wood. The rest of the elevation stays quiet to let it work: stone and painted brick, board and batten in the gable ends, dormers held low on either side.
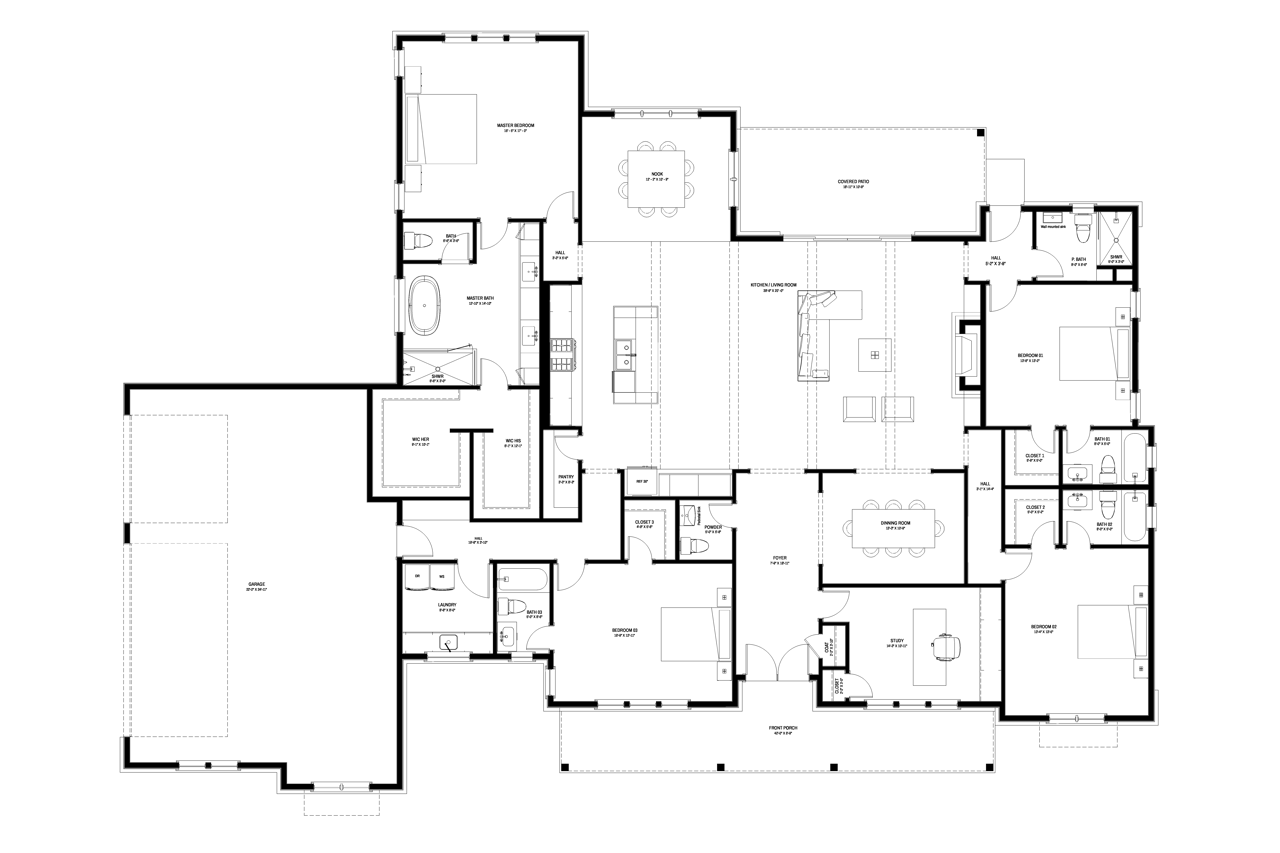
Forty-two feet of porch spans the front, while the kitchen and living room flow together in a generous 20-by-40-foot space. A breakfast nook sits off the kitchen, and a covered patio extends the living area outdoors. The primary suite occupies its own corner with twin walk-in closets, while three additional bedrooms provide comfortable space for family and guests.
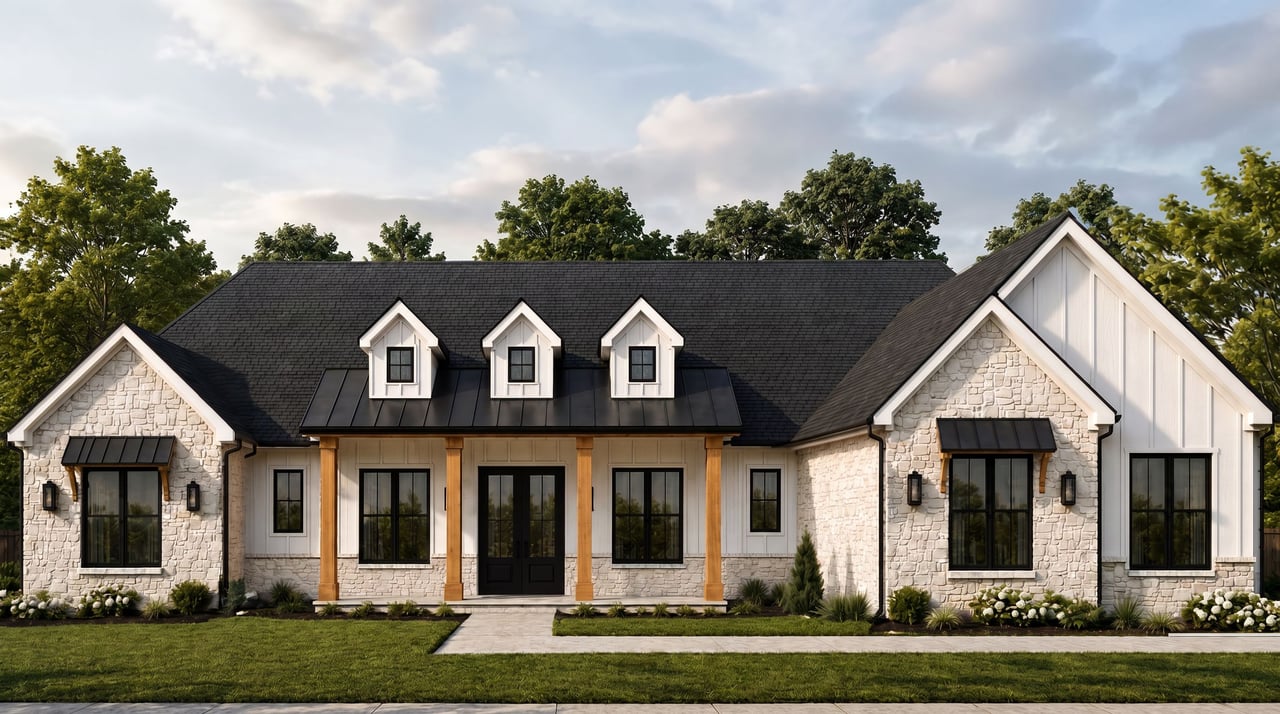
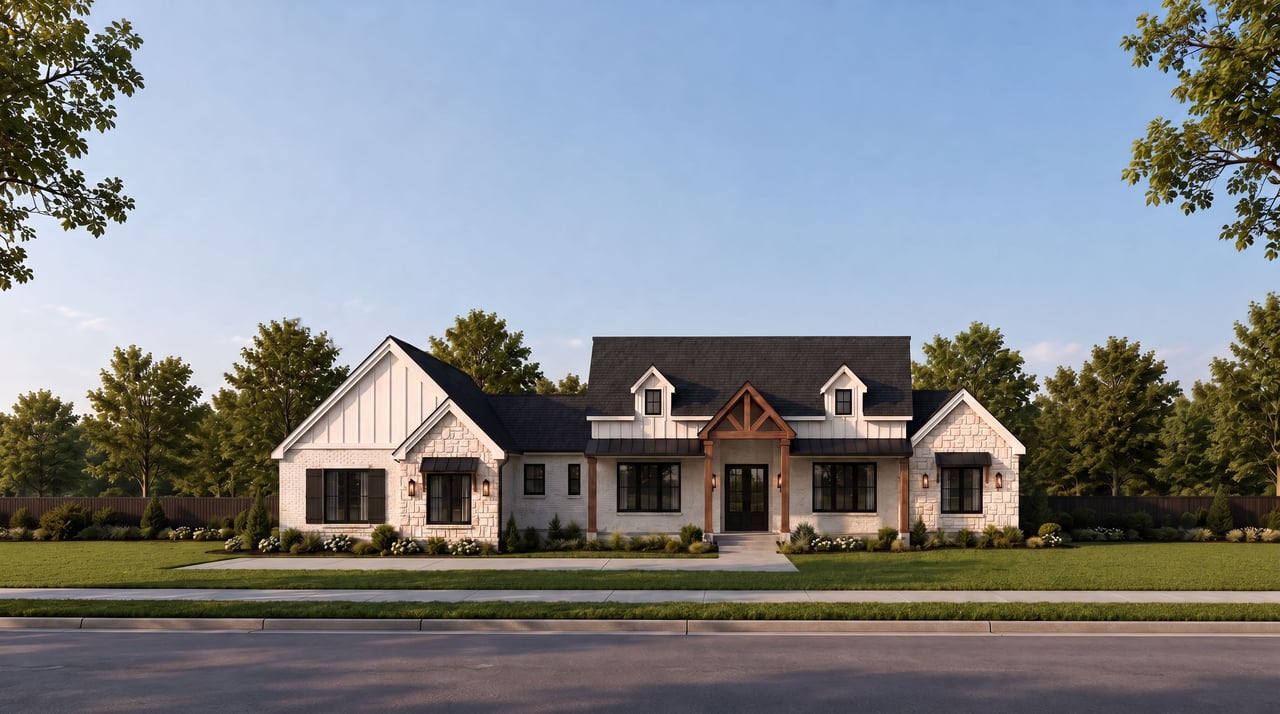
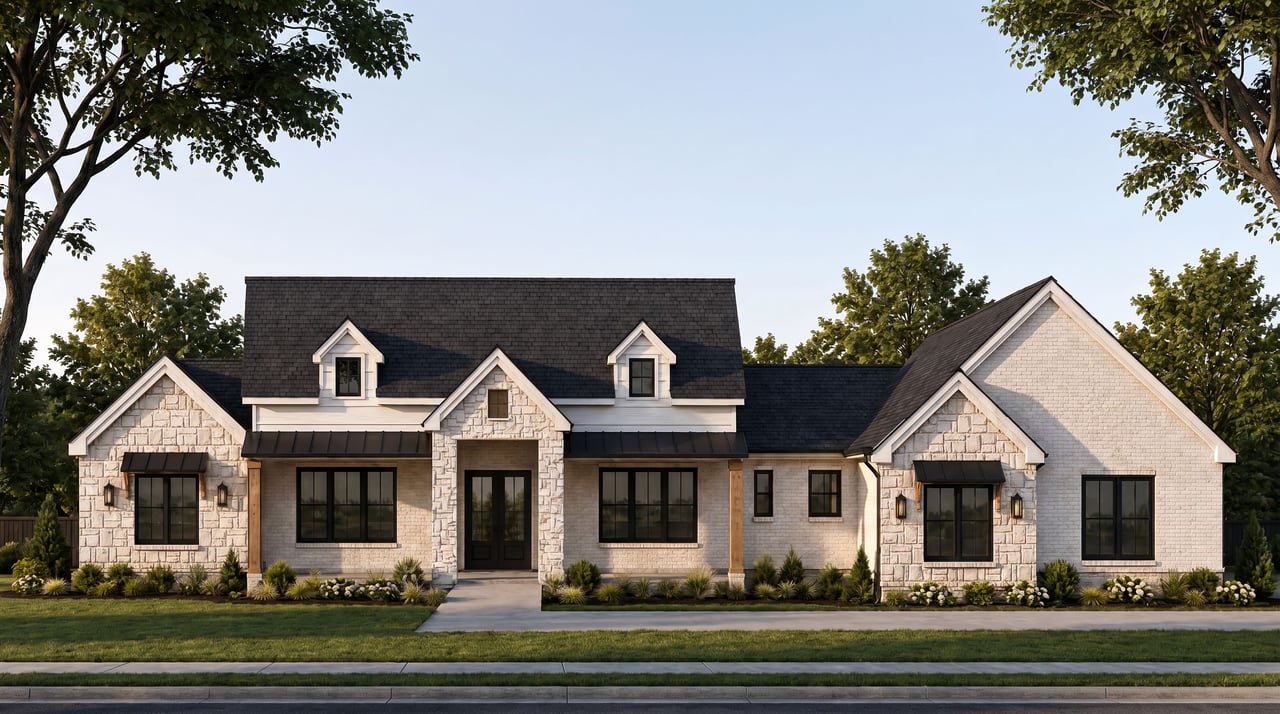
No centerpiece, and that is the point. Two gabled bays hold the ends of the house and the entry sits back between them, recessed and unannounced, so the facade reads as one calm width of stone and painted brick. Board and batten appears only in the gables. You notice the proportion before you notice any single part of it.
Model 2B offers a variation of Model 2A, with the garage positioned on the opposite side and subtle differences in room dimensions. At 3,612 square feet, it provides a slightly larger layout while maintaining the same overall design approach. Choose the configuration that best suits your homesite, preferred orientation, and natural light.
Windmill Estates
At Windmill Estates, space is not measured only in square feet. It is felt in the distance between homes, the openness beyond the windows and the quiet that settles in when life is given room to unfold.
Each residence sits on a full acre, creating a sense of privacy that has become increasingly rare. The architecture responds with generous proportions, expansive windows and rooms designed to feel connected without becoming overly open. Every space has purpose, but none feels confined.
Beyond the home, the landscape becomes part of daily life. Mornings begin with more sky. Evenings move outdoors. The pace feels removed from the city, yet the places that matter remain comfortably within reach.
This balance is central to Windmill Estates. Country living without isolation. Modern design without losing warmth. A home that feels substantial, but never excessive.
The result is a different understanding of luxury. Not more for the sake of more, but space that offers privacy, calm and the freedom to live naturally.
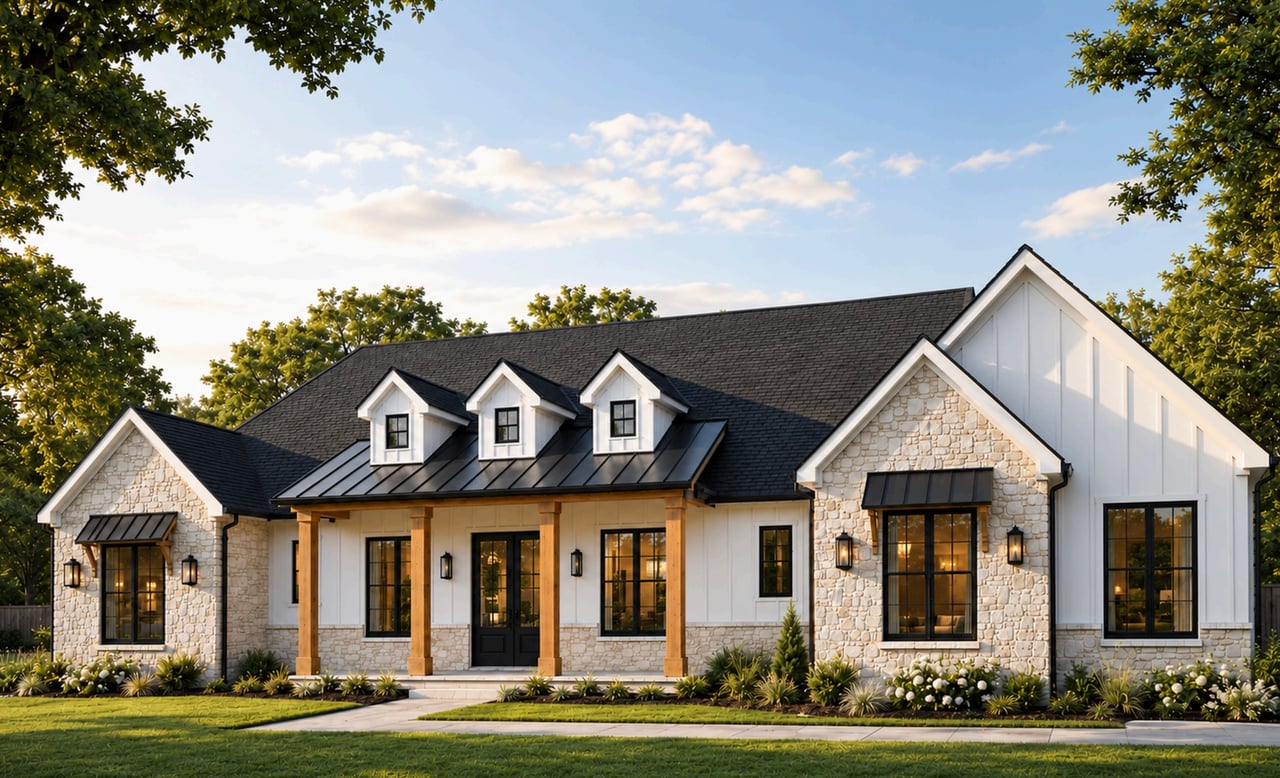
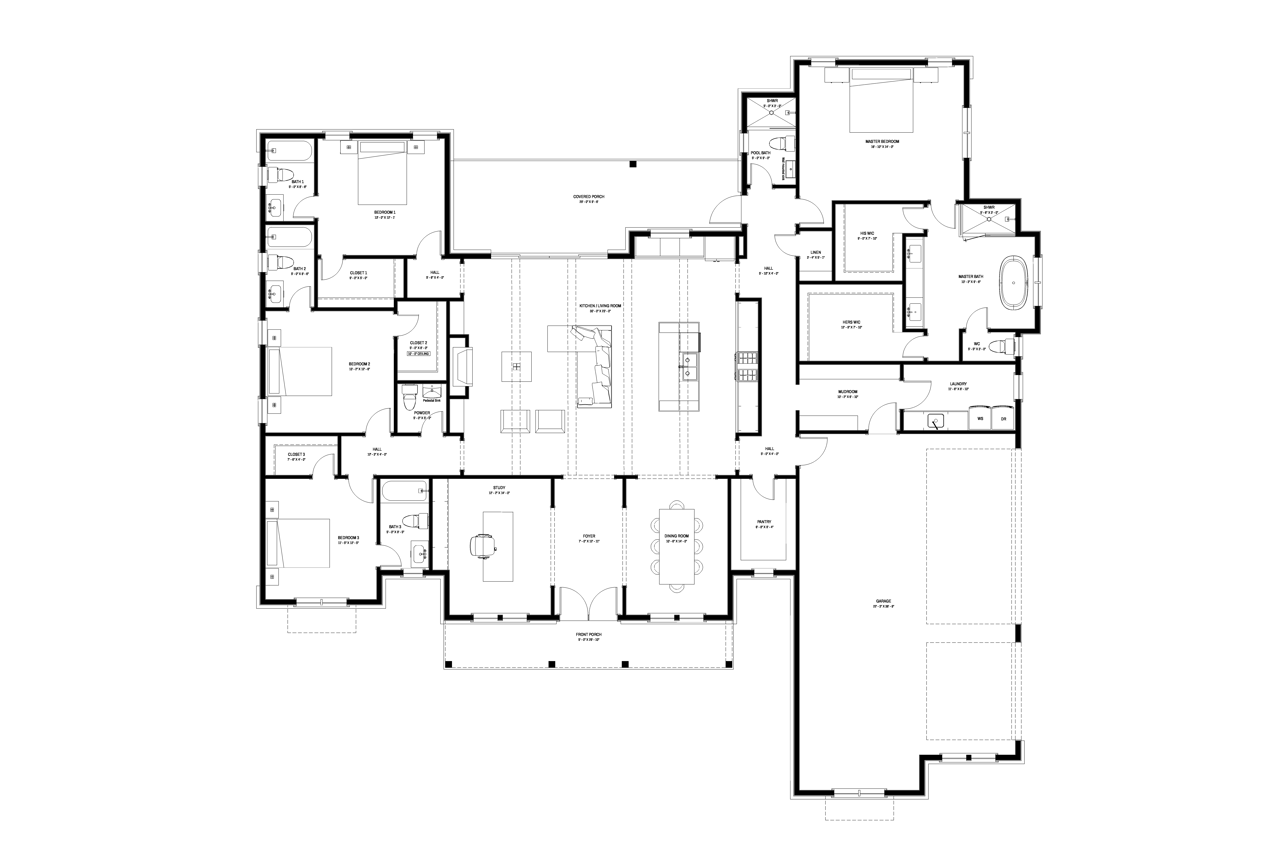
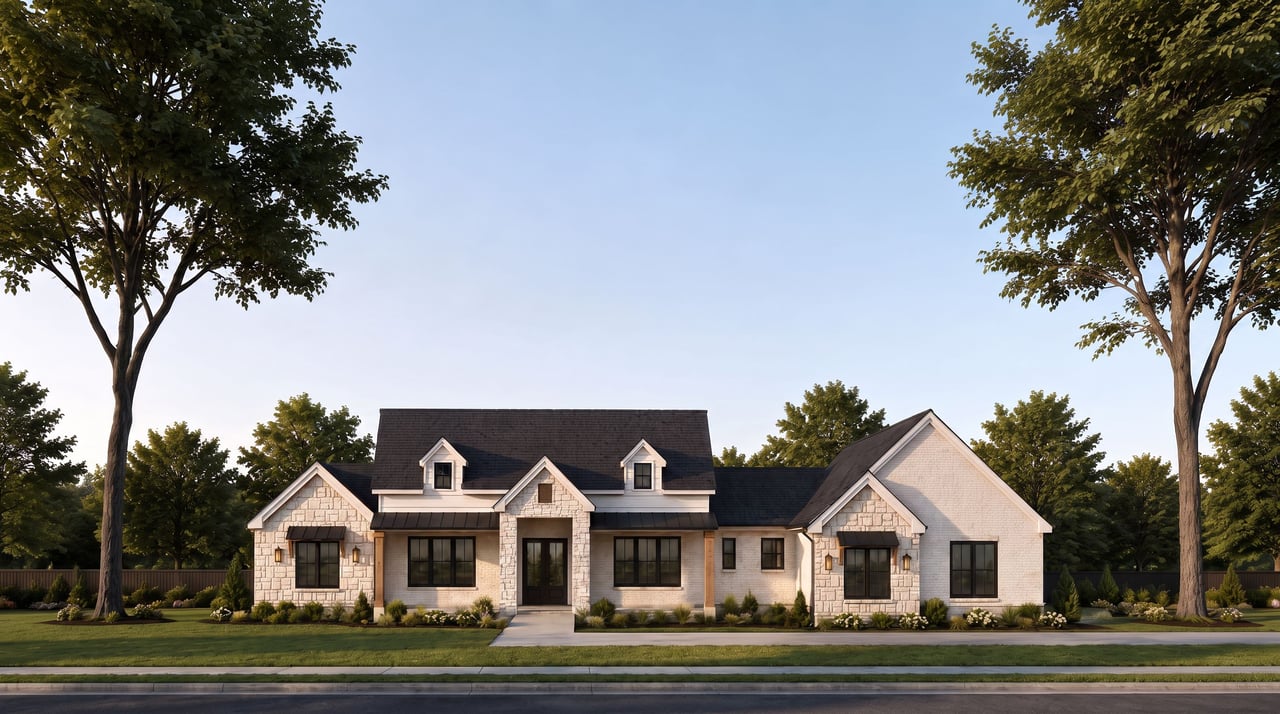
This is the long one. The house stretches further across its lot than anything else offered here, and the garage steps forward as a wing of its own rather than tucking behind. Stone runs low and wide beneath white board and batten, gables rising at intervals to break the run. Read it end to end before you read any part of it.
Scale is the whole proposition. The primary suite alone runs eighteen by eighteen with a bath beside it of nearly the same size, and the kitchen and living room stretch to thirty nine by twenty two with a dining room of twenty feet across the hall. Three bedrooms sit together at the far end, each with its own bath. The garage holds three cars and enters through a mudroom deep enough to actually use.